Service · Exhibition stands
Exhibition stand design and build
A space that gives visitors a reason to stop.
We design stands for trade fairs and conferences as spaces where a brand and its visitors meet. At Mariona Agency we connect identity, product display and sales needs with a workable production proposal. From Barcelona, we develop the concept and coordinate the agreed phases so the space performs in real use.
At a trade fair, every metre has a purpose
A stand has to draw people in from the main aisles and respond when someone comes closer. Showing a product, explaining a proposition and holding a meeting call for different positions and conditions. If those needs compete, the space loses its usefulness, however eye-catching it may be.
We study the floor area, the location, visitor flows and the goals of the team who will use it. From there we organise zones and messages, with a hierarchy that lets people recognise the brand, understand what it offers and find the next step. The visual expression is developed alongside the constraints of building and running the stand.
How we think about exhibition stands
At a trade fair, every stand competes for a few seconds of attention.
We organise the space to attract from afar, to show and to talk.
Whoever stops understands the offer and knows what the next step is.
Animation: on a trade fair floor plan, visitors walk straight past a cluttered stand; the space is organised into zones to attract, show and talk, and one visitor moves through the stand until they sit down to talk.
Clear Flow and Human First
A clear stand works from far away and up close: it is recognisable from the aisle and makes sense as soon as you step in. We organise zones, messages and circulation so the product, the graphics and the meetings don’t compete with one another.
We design for the people who visit and for those who work inside it for days at a time. We think about where materials are stored, how the product is reached and where people can talk without blocking the way.
What we solve in the project
Spatial concept
We translate the brand into a spatial idea and a layout. We define what should be seen from a distance, what is discovered on entering and where the important conversations happen.
Display and communication
We organise product, graphics, screens and demonstrations. Each element takes its place according to its function, so that not every message is trying to grab attention at once.
Materials and production
We develop the agreed elements with their manufacturing requirements in mind. We consider finishes, transport, timings and options for reuse when these are part of the objective.
Build and coordination
We plan delivery with the suppliers and the venue. Technical and documentation requirements are reviewed with the relevant people before production is signed off.
Designed for those who visit it and those who work in it
The sales team’s experience is part of the design too: having materials to hand, reaching the product or holding a conversation without blocking the way. We review those uses alongside the brand’s presence. Size alone doesn’t determine quality; a precise layout can get a great deal out of a modest floor area.
From floor plan to real use
Understand
We review the goals, the floor area, the venue and the team’s needs.
Clarify
We prioritise display, visitor attention, meetings and brand messages.
Design
We develop the layout, the visual language and the production elements.
Refine
We check measurements, materials and the technical coordination of the build.
Launch
We support the installation and the operational phases included in the scope.
Case study

Communication and point of sale
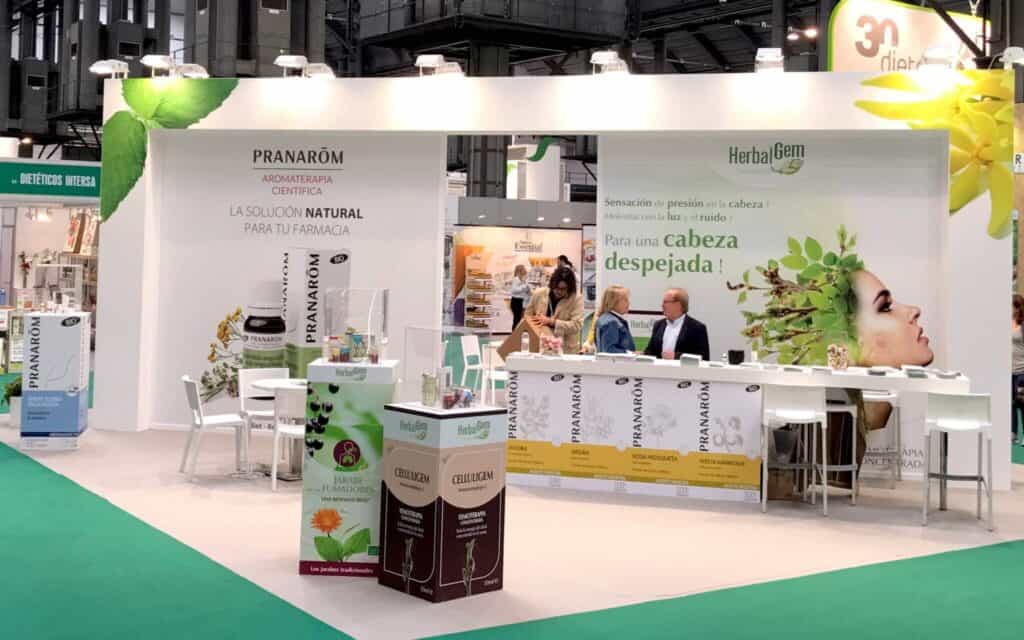
Pranarôm
The work for Pranarôm connected social content, photography, art direction, trade fairs and point-of-sale materials. One identity was developed across digital and physical formats with different needs.
See the case study: PranarômQuestions about exhibition stands
Do you design stands for small spaces?
Yes. The floor area shapes the decisions, but it doesn’t rule out a clear presence. We prioritise the essential functions and the legibility of the message.
Can the stand be reused at other trade fairs?
That can be planned from the outset. Modularity, materials and transport need to be studied in relation to the planned venues and configurations; not every element can be reused to the same extent.
What do we need from the trade fair organiser?
The floor plan, the dimensions, the venue regulations and the conditions for build-up and services. That information allows us to develop a proposal tailored to the location and the technical requirements.
Let’s make the space work for your brand
Tell us which trade fair you are taking part in and what your team needs to achieve. We’ll design the stand around those goals.
Let’s talk about your stand